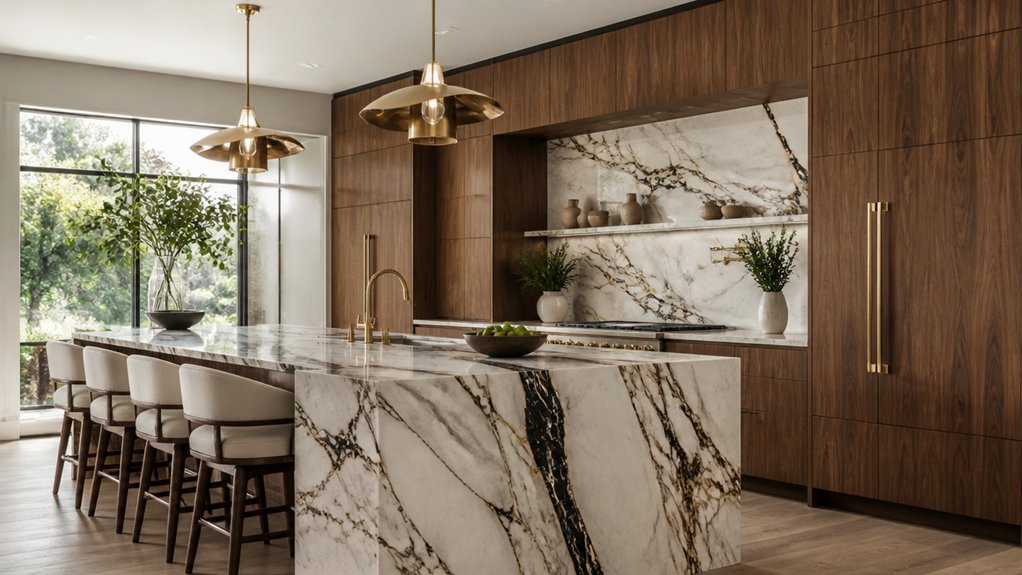
Five luxury kitchen renovation ideas can improve how your kitchen works as well as how it looks. Start with the worktops: view the whole stone slab before ordering, since colour and veining can vary across it. Ask how much care the material needs; natural stone and engineered surfaces have different maintenance requirements.
Custom cabinets can make better use of the space, especially with deep drawers and organisers suited to the way you cook. For an island, check that it fits the room and leaves clear walkways, then choose seating that is comfortable without crowding the work area. Layer dimmable pendant lights, recessed lighting and under-cabinet LEDs so you can adjust the light for cooking and other tasks.
Choose appliances for quiet operation and the capacity you actually need, and select durable taps and other fixtures that suit your routine. Each choice involves trade-offs in upkeep, space and cost, so compare options before committing. For a broader kitchen update, see [renovation services](https://barleyconstructionandstone.net/services/renovations/).
Key Takeaways
- Choose a countertop by inspecting the whole slab in person, not just a small sample. Compare the colour and veining, ask how much sealing and routine care it needs, and check what affects the cost, including material, edge detail, cut-outs and installation.
- Plan cabinetry around how you use the kitchen. Full-height cupboards make use of wall space, while deep drawers and pull-out organisers can make everyday items easier to reach; check that doors and drawers won’t clash with appliances or narrow walkways.
- Treat the island as a working surface as well as a focal point. Allow clear walkways, choose finishes that sit well with the rest of the kitchen, and plan storage and seating before fixing its size. A larger seating overhang can be useful, but it needs proper support and reduces the cupboard space beneath.
- Combine pendant lights over the island with recessed ceiling lights and under-cabinet LEDs. Put suitable lights on separate dimmers or switches so you can adjust the brightness for cooking, cleaning and quieter evenings.
- Choose appliances and fixtures to suit your cooking habits and tolerance for upkeep. Compare features, cleaning requirements, finish durability and how each item fits with the kitchen’s style; check appliance dimensions and service needs before finalising cabinetry.
Upgrade to Statement-Making Countertops
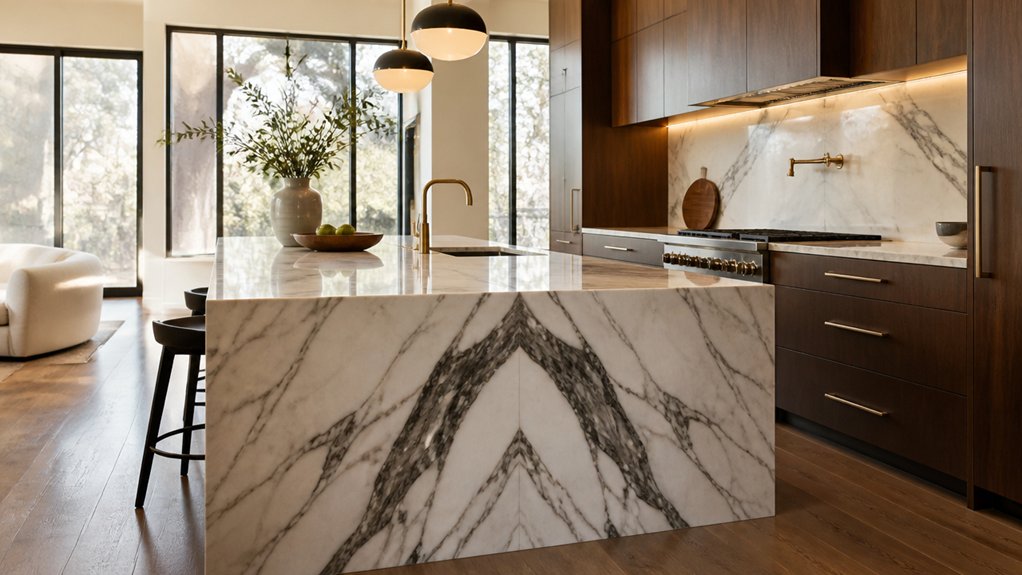
A well-chosen island worktop can become the kitchen’s focal point, but the right material depends on how you cook, how much upkeep you’ll accept and what you plan to spend.
Marble has natural veining but needs careful maintenance; quartzite offers a different natural pattern and may also need sealing. Engineered quartz gives you a more consistent appearance, though it isn’t the same as a natural stone slab.
Look at the full slab before you order: veining and colour can vary, and a small sample may not show how the finished island will read. Ask the supplier how often the surface needs sealing, what can stain or scratch it, and which cleaning products to avoid. Cost depends on the material, slab size, layout, edge details and installation.
Edge profile, slab thickness and a full-height splashback all affect the finished look. A waterfall edge carries the worktop material down the sides of the island, but uses more stone and needs careful planning around cabinets and seating. A honed finish has a softer, less reflective appearance than a polished one; compare samples under your kitchen lighting, and check that the worktop colour works with the flooring and surrounding finishes.
Add Custom Cabinetry and Smart Storage
Custom cabinetry can make a kitchen work better, but plan it around what you actually store and how you cook. Choose door profiles, colour and hardware to suit the house, then check that the finishes will stand up to everyday use. Full-height cabinets make use of the space above and are handy for serving pieces you rarely need; deep drawers keep pots and pans easier to reach than a stack of cupboards.
Good storage details save time, but they need to fit the contents and the available space. Pull-out spice racks near the range, dividers for trays and cutting boards, and utensil organisers can keep things in order. An appliance garage hides small machines while keeping them accessible, though it needs enough room for the appliances and their doors or lids to open. Ask how cabinet lighting will be switched and wired, and make sure it lights the interior without creating glare. Custom layouts can cost more than standard units, so compare the added convenience with the extra cabinetry and fittings required.
Make a Kitchen Island the Centerpiece
A kitchen island can anchor the room and add prep space, storage and seating, but it needs to fit the layout. Measure the island and the clear space around it before choosing a design; tight walkways make cooking and opening drawers awkward. Ask your builder how the island’s size will affect traffic, appliance doors and seating.
For the worktop, compare durable options such as quartzite and honed marble. Quartzite is generally hard-wearing, while marble can mark or stain and may need more care; ask about sealing and day-to-day maintenance before deciding. Choose a colour and pattern that sit well with your cabinetry rather than competing with it.
A contrasting finish or richly grained wood can help the island stand out. Paneled ends and well-chosen hardware add a finished look, while deep drawers suit cookware and discreetly placed outlets are useful for small appliances. Plan seating around how your household uses the kitchen, and consider a generous overhang if you want room for casual meals. Keep the island’s materials in step with nearby finishes so it feels like part of the room.
Layer Luxury Kitchen Lighting

Once the island is in place, plan the lighting in layers so it works for food preparation and feels right for dining or entertaining. Choose dimmable pendants that suit the island’s size; their shape and finish affect the look, while adjustable brightness makes them more useful through the day.
Add recessed lights for general coverage and under-cabinet LEDs to light the worktops and reduce shadows. Use warm-white bulbs for a welcoming feel, and put each layer on a separate switch or smart dimmer so you can control them independently.
Before installation, check the ceiling height, pendant beam spread and wiring positions with your designer or electrician. More fixtures don’t necessarily mean better lighting; careful placement and suitable controls are what make the scheme practical.
Finish With Premium Appliances and Fixtures
Premium appliances and fixtures should suit the way you use the kitchen, not just look good in a showroom. In an open-plan layout, a quiet, panel-ready dishwasher can help keep noise down; a professional-style range makes more sense if you cook often and have room for it. Before you buy, check capacity, energy use, service availability and whether the controls are straightforward to use.
Choose fixtures for durability and ease of cleaning as well as appearance. A pull-down faucet with a hard-wearing finish and useful spray settings is a practical choice, but check that its reach and height suit your sink. Coordinate the metal tones of the faucet, cabinet hardware and lighting without insisting they match exactly. Good performance, suitable proportions and finishes that work together will serve you better than brand prestige alone.
Frequently Asked Questions
How Much Does a Luxury Kitchen Renovation Typically Cost?
A luxury kitchen renovation can vary widely in cost. The main drivers are the kitchen’s size and layout, local labour rates, and the materials and appliances you choose. Custom cabinets, stone worktops and premium finishes cost more than standard options; moving plumbing or electrical services, or changing structural walls, can add further work.
Set your priorities before requesting itemised bids, and check what each bid includes for materials, labour and any necessary upgrades. Keep a contingency in your budget for unexpected issues, such as problems uncovered behind walls. Pantry storage can improve how the kitchen works without requiring the most expensive finishes.
How Long Does a Luxury Kitchen Renovation Usually Take?
A luxury kitchen renovation often takes 8 to 16 weeks once construction starts, but the full project can run for several months. Allow time beforehand for design decisions, permits, custom cabinetry and appliance deliveries. Ask your contractor which items have the longest lead times and when they need final measurements.
Complex layouts, structural changes and late materials can push the schedule out. Confirm appliance positions and plan clear routes for materials and workers before construction begins; changes made later can mean rework. Ask for a phased timeline and regular updates, and check permit requirements with your local building department.
Do I Need Permits for a Kitchen Renovation?
You may need a permit for a kitchen renovation if you move walls, change plumbing or electrical work, or alter ventilation.
Replacing cabinets, worktops or flooring alone often doesn’t require approval, but local rules vary, so check with your building department before work starts.
Ask which permits your project needs and how long approval may take.
Your contractor can help with the applications, but you’re responsible for making sure the work meets local requirements.
How Can I Minimize Disruption While My Kitchen Is Being Renovated?
Plan a temporary kitchen before the work starts. Choose a spot away from dust and set up a microwave, kettle, everyday essentials and enough clear counter space; keeping it separate from the work area helps, though it may mean carrying things a little farther.
Agree with your contractor on working hours, access routes, daily clean-up and when water or power may need to be shut off. Ask how they’ll protect nearby rooms, and move valuables out of the work zone. Order key materials early and leave room in the schedule for inspections, deliveries or unexpected repairs, as delays can affect how long you’re without a proper kitchen. Review progress regularly so you can raise problems before they hold up the next stage.
Should I Hire an Interior Designer for My Kitchen Renovation?
A kitchen designer is worth considering if the renovation involves a complicated layout, high-end finishes or a large investment. The decision depends on your budget, the work involved and how comfortable you’re organising trades. A designer can help plan storage, lighting, materials and workflow before work starts, which may prevent costly changes once cabinets or stone are being fitted.
Ask to see kitchen projects similar in scope to yours, and get a clear breakdown of fees and what’s included. Check references, too. If the layout is straightforward and you’re happy to manage the details, paying for a limited design consultation may be a better fit than hiring a designer for the full project.