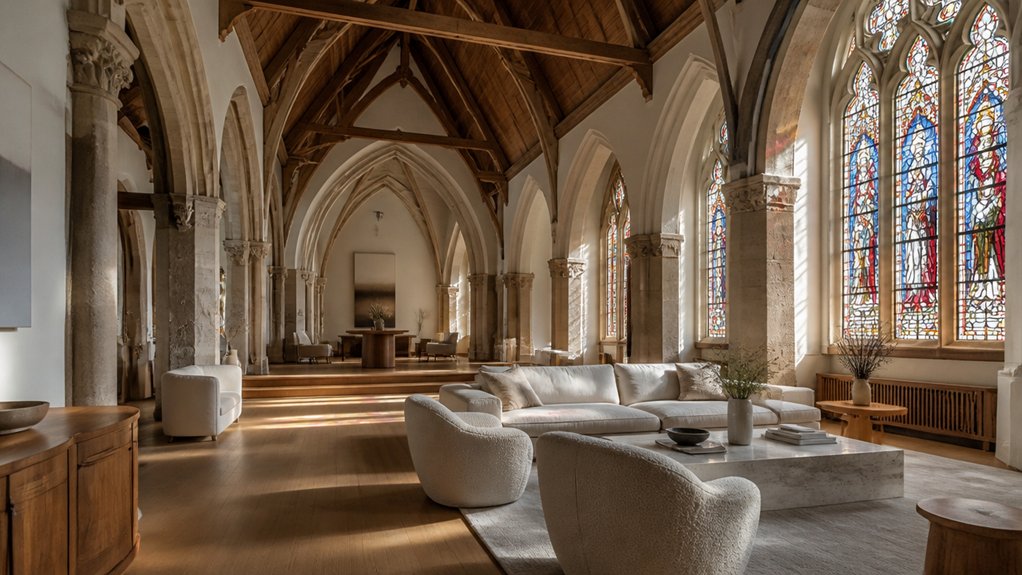
To turn a 19th-century chapel into a heavenly home, start with a qualified survey of its roof, stonework, foundations, drainage, and services. Check planning rules and Listed Building Consent before changing the structure or use. Then preserve stained glass, beams, and vaulted ceilings while discreetly adding insulation, heating, lighting, and efficient kitchen and bathroom layouts. Thoughtful zoning and durable, sympathetic finishes make the space practical without sacrificing character. Discover how each decision can protect value and shape everyday living.
Key Takeaways
- Begin with a qualified survey of the roof, stonework, timber, foundations, drainage, and building services to identify risks and costs.
- Preserve defining features such as stained glass, vaulted ceilings, exposed beams, and carved stone while adapting the chapel for modern living.
- Consult heritage specialists early, and confirm listed-building consent, planning permission, and building-regulation requirements before making changes.
- Plan clear circulation and welcoming living zones, using furniture, rugs, lighting, and discreet storage to balance openness with comfort.
- Integrate kitchens, bathrooms, heating, and ventilation around existing services, choosing durable finishes that complement the chapel’s historic character.
Assess the Chapel’s Structure and Services
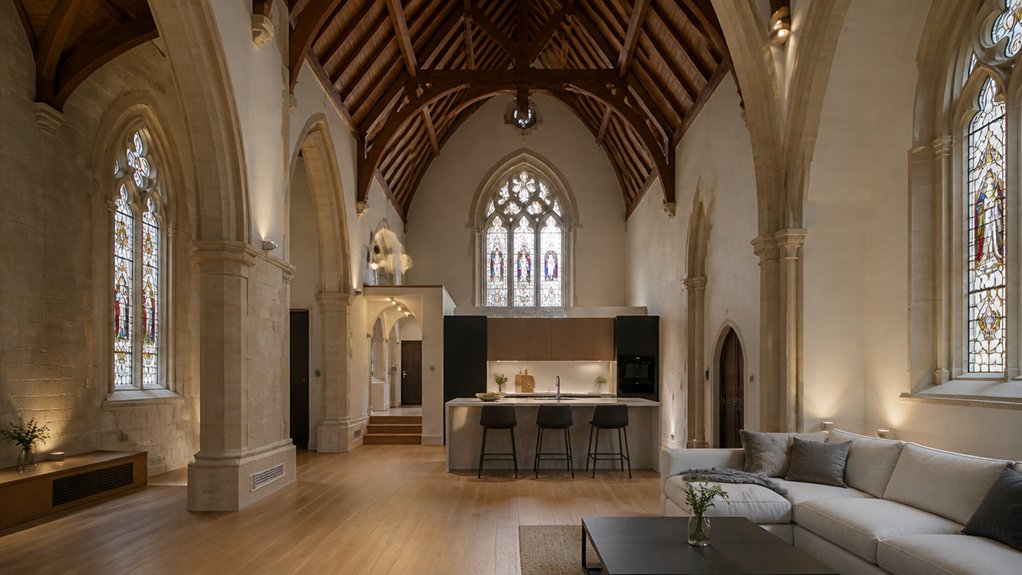
Before planning a chapel conversion, assess the building’s structure and services to understand what you can preserve, repair, or adapt. Start with a qualified surveyor’s inspection of the roof, stonework, timber, foundations, and drainage. Look for movement, damp, rot, and failing finishes; these issues can reshape your budget and affect the property’s value.
Check the condition and capacity of electrical wiring, plumbing, heating, and ventilation, too. Older systems may need replacement, while discreet upgrades can protect the chapel’s character and improve comfort.
Note original features—stained glass, vaulted ceilings, pews, and carved details—before deciding what to retain. Thoughtful Artistic restoration can make these elements marketable assets, not costly obstacles.
Check Chapel Conversion Rules and Permissions
Before you commission designs, check whether your chapel’s protected status requires Listed Building Consent.
You’ll also need to establish whether your plans require planning permission.
Build Building Regulations into your budget and programme from the outset.
Listed Building Consent
Listed Building Consent is essential before you alter a protected chapel, whether you plan to remove pews, open up the interior or change its use. Your local authority assesses how proposed work affects the building’s special architectural or historic character.
Even internal changes, repairs, fixtures and finishes may need approval, so don’t assume a private interior is exempt.
Before commissioning designs, check the chapel’s listing entry and speak with the conservation officer. An experienced heritage architect can help you shape a viable brief, identify sensitive features and prepare clear drawings and supporting details.
This early diligence can prevent costly redesigns and protect your investment.
Thoughtful Artistic restorations can reveal original craftsmanship while adapting the space for contemporary living. By prioritising historic preservation, you’ll retain the chapel’s distinctive appeal and strengthen its long-term value.
Obtain consent before starting any controlled work.
Planning Permission
Does your chapel conversion need planning permission? You’ll usually need consent if you’re changing the chapel’s use to a private home, though rules vary by location and project. Contact your local planning authority before commissioning detailed designs; an early decision can protect your budget, timeline, and resale prospects.
Your application should explain how the proposal respects Heritage preservation and architectural integrity. Show the building’s existing character, planned alterations, access, parking, landscaping, and effects on neighbours.
Sensitive choices—such as retaining distinctive windows, stonework, and rooflines—can strengthen your case while creating a home with lasting appeal.
Check local policies and any conservation-area restrictions, and ask whether pre-application advice is available. Don’t assume previous approval covers your plans: confirm the permissions required for this specific conversion before work begins.
A specialist heritage architect can help you present a persuasive, well-documented application.
Building Regulations
Planning permission addresses whether you can convert a chapel; building regulations set the safety and performance standards your finished home must meet. You’ll need to demonstrate compliance across structural stability, fire safety, ventilation, drainage, electrical work, and energy efficiency.
Ask your building control body to review proposals early; its guidance can prevent costly redesigns and protect your schedule. If your chapel is listed, Historic preservation requirements may shape insulation, window upgrades, escape routes, and material choices.
Coordinate conservation advice with building control so sensitive features remain intact without compromising safety. Sustainability considerations matter, too: carefully specified heating, discreet insulation, and efficient lighting can lower running costs while respecting the building’s character.
Keep approvals, inspections, and completion certificates on file. Buyers and insurers value documented compliance, making thorough planning an investment in your home’s long-term appeal.
Make Original Chapel Details Shine
A successful chapel conversion preserves the features that give the building its character, then uses them to shape the new interior. Make original details your design anchors, not decorative afterthoughts.
Preserve the chapel’s defining details and let them guide a thoughtful, character-filled interior.
Stained glass can set a distinctive palette; echo its hues in carefully chosen furnishings and finishes, rather than competing patterns. Let vaulted ceilings command attention by keeping their proportions visible and selecting furnishings that suit the room’s scale.
Restore timber, stone, and carved details where possible, and retain signs of age that add authenticity. Before altering a feature, ask whether it contributes to the chapel’s identity and market appeal.
A considered contrast between historic fabric and contemporary pieces can make your home feel both individual and livable. You’ll protect architectural value while creating rooms that tell a compelling story. Count every detail as an asset.
Add Light, Insulation, and Heating
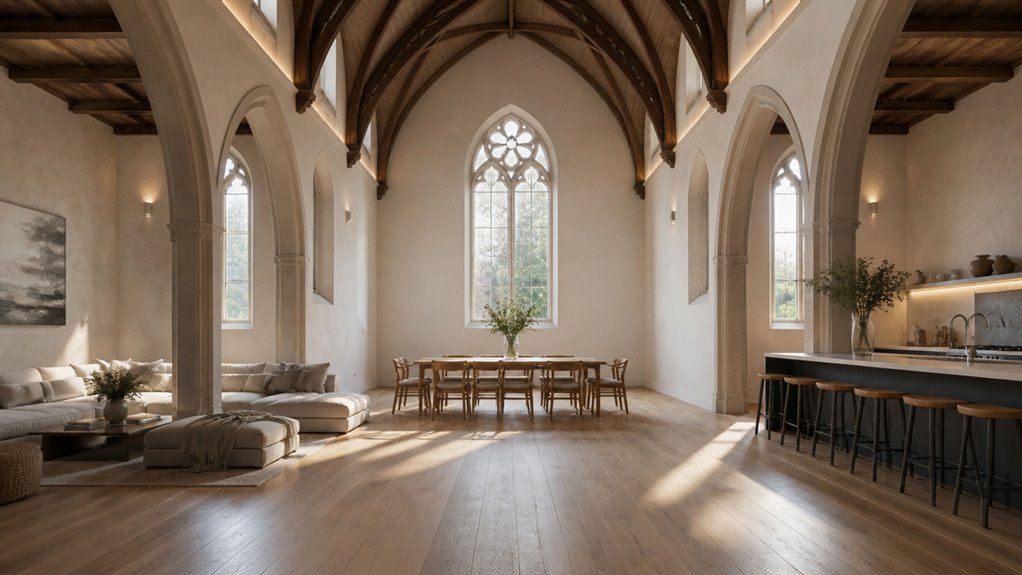
Preserving a chapel’s character works best when its comfort matches its beauty. Start with Natural lighting: clean existing clerestory windows, repair leaded glazing, and use discreet rooflights only where planning rules allow. You’ll brighten the nave without competing with stained glass or historic stonework.
For year-round comfort, specify breathable interior insulation suited to the walls’ construction; trapping moisture behind unsuitable materials can damage masonry and invite costly repairs. Ask a conservation architect to assess the fabric before you choose a system.
Then design heating around the chapel’s volume. Zoned underfloor heating can provide steady warmth where floors permit, while efficient radiators or radiant panels offer less invasive alternatives.
Pair controls with insulation and ventilation upgrades, so you reduce heat loss, manage condensation, and protect original details while improving running costs and resale appeal.
Fit a Kitchen and Bathrooms Into the Chapel
Place your kitchen where existing services can reduce installation costs without compromising the chapel’s sightlines.
Integrate bathrooms near plumbing routes, using discreet layouts that preserve the building’s character.
With careful planning, you’ll balance daily function, conversion value, and architectural impact.
Kitchen Placement
Before choosing finishes or fixtures, map the kitchen and bathrooms around the chapel’s existing plumbing, structure, and circulation.
For the kitchen, weigh service access against the sanctuary’s defining volume. Position it near existing water and waste lines where possible; long runs can raise costs and complicate maintenance.
Keep the main cooking zone clear of prominent columns, historic windows, and the principal entrance, preserving an Open floor that feels intentional rather than crowded.
A discreet run along a side wall or a compact island can anchor daily life without competing with vaulted ceilings.
Study how Natural light moves through the space before placing tall cabinetry, so storage doesn’t block daylight or obscure architectural details.
You’ll protect the chapel’s character while creating a practical, marketable kitchen that supports entertaining and everyday use.
Bathroom Integration
Where should bathrooms go in a converted chapel? Place them near the kitchen or existing service areas, where you can connect plumbing efficiently and limit costly disruption. You’ll preserve the soaring nave for living and entertaining while keeping daily routines convenient.
Use a side aisle, former vestry, or discreet partitioned zone for a primary bath. If you add an ensuite, position it behind a freestanding wall rather than cutting into historic masonry. This approach supports Historical preservation and protects original windows, timber, and stonework.
For interior aesthetics, choose finishes that complement the chapel’s character: understated tile, warm metal fittings, and carefully scaled lighting. Conceal ventilation and storage within cabinetry, and plan acoustic privacy from the outset.
A well-integrated bathroom feels contemporary, functions beautifully, and strengthens your home’s market appeal without competing with its sacred architectural drama.
Make the Chapel Work for Everyday Life
A successful chapel conversion preserves the building’s character while making daily routines feel natural. You’ll balance Historical preservation with aesthetic enhancement by retaining features such as stonework, stained glass, and exposed beams, then introducing discreet modern comforts.
Plan clear routes between kitchen, living areas, bedrooms, and the bathroom, so soaring spaces feel welcoming rather than difficult to navigate. Zoned lighting, reliable heating, and well-placed outlets support everyday use without competing with historic details.
Choose durable finishes that suit the chapel’s materials and stand up to family life; quality choices also strengthen resale appeal. If the floor plan feels imposing, use furniture, rugs, and shelving to define intimate zones while keeping sightlines open.
With thoughtful storage and practical circulation, you’ll enjoy a home that honors its past and performs beautifully today.
Frequently Asked Questions
How Can a Chapel Conversion Balance Historic Character With a Contemporary Design?
You can balance historic character with contemporary design by preserving defining features while introducing modern comforts with restraint. Treat Historic preservation as your foundation: retain original masonry, timber, stained glass, and distinctive proportions wherever practical.
Then use Modern reinterpretation to add efficient lighting, discreet climate control, and clean-lined furnishings that complement, rather than compete with, the chapel’s craftsmanship. You’ll create a distinctive, market-ready home that honors its past and feels welcoming, functional, and unmistakably current.
What Interior Color Palettes Work Well in a Converted Chapel?
Choose palettes that amplify your chapel’s light, scale, and architectural detail. Warm whites, soft stone, and muted greens create a calm backdrop, while deep navy or burgundy adds drama without overwhelming soaring interiors.
Monochrome palettes make historic features feel cohesive and contemporary; Eclectic color schemes bring personality through carefully balanced accents.
Test samples across changing daylight, and pair bold hues with natural materials so your space feels distinctive, inviting, and market-ready.
How Can Stained Glass Be Incorporated Into the Home’s Overall Decor?
Let stained glass steal the show by making it a focal point in your home. You can frame original panels in interior doors, use them as cabinet inserts, or hang them where daylight brings their colors alive.
Invest in Stained glass restoration to preserve historic character, then pair the glass with modern lighting integration for a striking evening effect.
Keep surrounding finishes restrained, so your jewel-toned details shine without overwhelming the room. You’ll have the best of both worlds.
What Furniture Styles Complement a Chapel’s Soaring Proportions?
Choose furniture with sculptural scale and clean lines to balance a chapel’s soaring proportions. You’ll anchor the height with a long, low sofa, substantial dining table, or tall bookcases that draw the eye upward without crowding the room.
Pair refined contemporary pieces with Rustic textures—aged timber, leather, and woven wool—for warmth and contrast. Vintage lighting, such as oversized pendants or iron chandeliers, adds character and defines intimate zones beneath the dramatic ceiling.
How Can Outdoor Spaces Extend the Atmosphere of a Converted Chapel?
Extend the chapel’s calm outdoors by creating a Garden retreat that echoes its sense of refuge. Use stone paths, layered greenery, and warm, low lighting to guide you between intimate seating areas and open lawns.
Choose natural materials that complement the building’s character, then add comfortable furnishings for year-round use. A discreet water feature can soften ambient noise, while thoughtful planting frames views and turns your Outdoor sanctuary into a seamless, market-ready extension of home.