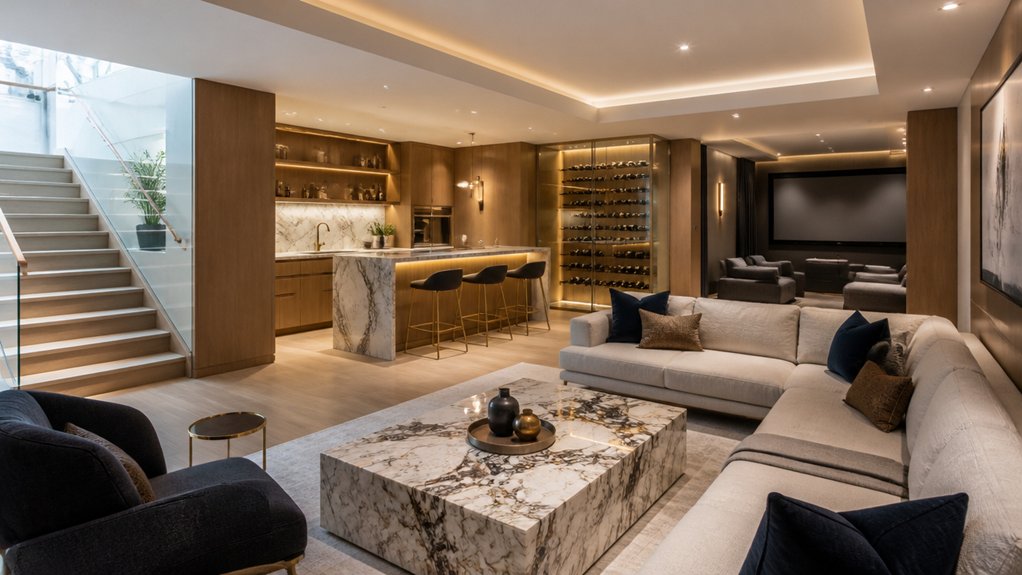
A high-end basement conversion can add useful living space without extending the house or giving up garden space. Before choosing a cinema, gym, wine room, office or family lounge, check that the basement can be made dry, well ventilated, insulated and properly lit. Poor waterproofing or ventilation can lead to damp and discomfort, so ask how these will be handled before spending on finishes.
Plan the layout around how your household will use the room, and choose finishes that suit the rest of the house. Good design and workmanship can make the space more appealing to future buyers, though the result depends on the quality of the work and how well it meets local needs. Check with your local building department about permits and applicable requirements before work begins.
Key Takeaways
A basement conversion can add useful living space without extending the house or giving up garden space. Before planning rooms, check the ceiling height, signs of damp, drainage and access. These can limit what the basement can be used for and may affect the work needed.
Choose a purpose that suits your household, such as a cinema, gym, wine room or office. Keep the materials and colours in step with the rest of the house, and consider how each room will be used: a gym needs good ventilation, while a wine room needs stable temperature and humidity.
Deal with waterproofing, drainage, ventilation and insulation before fitting out the room. Ask how climate control will work and whether the finished ceiling will leave enough headroom. Cutting corners on moisture control can damage finishes and lead to costly repairs.
Use windows or light wells to bring in daylight where the site allows. Where natural light is limited, combine general lighting with task lights and softer accent lighting; the right balance can make the room more comfortable without relying on one bright overhead fixture.
Check with your local building department about permits and applicable codes before work begins. Get itemised quotes so you can compare what is included, and prioritise structural repairs and moisture control before decorative finishes to protect the long-term value of the conversion.
How a Basement Conversion Creates More Living Space
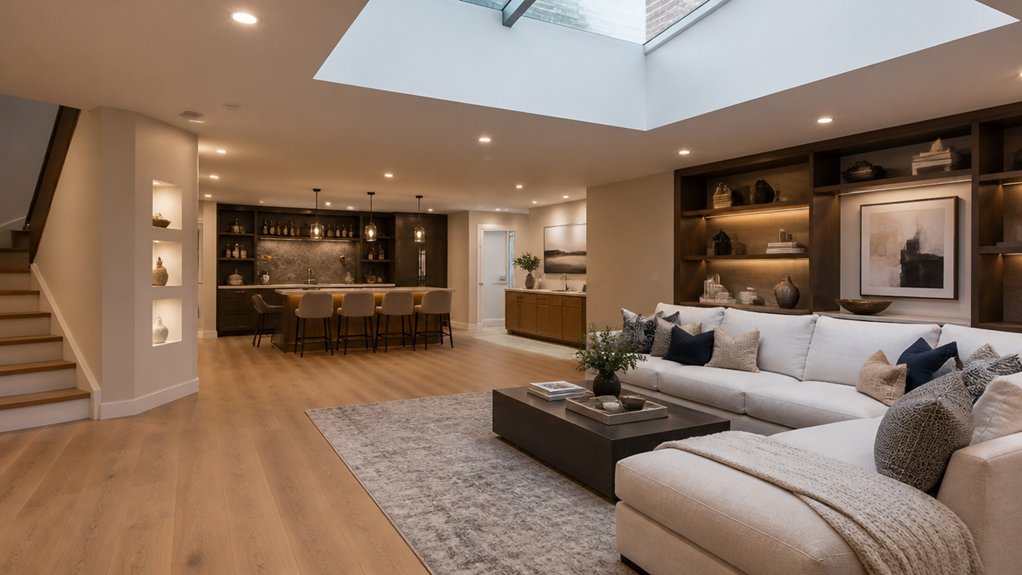
A basement conversion can turn underused space into useful living area without extending the house or taking space from the garden.
Before planning rooms, check for damp, water ingress, low ceilings and limited natural light. These issues can affect the layout and the work required, so ask how they’ll be dealt with before choosing finishes.
Plan lighting in layers, with natural light where possible, and use an efficient layout to make the space feel connected to the rest of the home.
Choose durable materials suited to basement conditions, and include practical storage and measures to control noise.
Better insulation and suitable heating can make the lower level more comfortable year-round, though the right approach depends on the existing structure and how you intend to use the rooms.
A well-planned conversion can make the home more appealing to buyers, but added value isn’t guaranteed.
Ask your local building department which permits and requirements apply, and weigh the cost and disruption of the work against the benefit of gaining living space without moving.
Which High-End Basement Uses Suit Your Home?
Choose a basement use that suits your household and works with the rest of the home. A cinema can be useful if you regularly entertain, while a gym, wine room or quiet office may better suit your daily routine. Keep the design in keeping with the house; features that feel unrelated to the rooms above can make the basement feel like an afterthought.
Plan for flexibility as well as dedicated uses. A lounge can also serve as a guest suite if you include discreet storage and a properly planned bathroom, while a games area can share space with a bar. Before settling on a layout, check ceiling height, natural light, access and privacy. These factors affect how comfortable and practical each use will be, and whether the space can adapt as your needs change. A well-planned basement can add to your home’s appeal without sacrificing comfort.
How a Basement Conversion Can Increase Property Value
A well-finished basement can make your home more appealing to buyers looking for useful, move-in-ready space. Focus on sound workmanship and a layout that suits the house; poor lighting, dampness or awkward access can put buyers off.
Before starting, check moisture control, ceiling height and local building requirements, as these can affect both the design and the work involved.
Boosting Market Appeal
A high-end basement conversion can improve your home’s appeal, but the result depends on your location, property type and the quality of the work. It adds usable space without extending the footprint. A private suite, media room or wellness area may suit buyers whose needs aren’t met by the standard layout.
Start by checking that the basement can be made comfortable and practical. Look closely at moisture, drainage, ceiling height, insulation, lighting and climate control; problems in these areas can undermine even fine finishes. Ask how the proposed layout will handle storage and access, and whether a separate entrance is worth the extra work for your household and likely buyers.
Good design and careful finishes help the space feel like part of the home rather than an afterthought. A flexible layout can appeal to more buyers, though adding specialised features may narrow its use. A polished conversion won’t guarantee a higher sale price, so weigh the likely benefit against the cost and disruption, and check with your local building department about permits and applicable requirements before work begins.
Increasing Resale Value
A basement conversion can help your home sell, but only if the finished space is useful and well built. A suite, media room or home office may appeal to buyers, particularly if comparable homes have little flexible living space.
Square footage alone won’t tell you what the work is worth. Check ceiling height, moisture control, safe access and workmanship; poor drainage or damp can undermine the finish. Ask the local building department which permits and requirements apply, and keep records of approvals and upgrades.
Before choosing a layout, compare local sales and listings to see which basement features buyers value. Durable finishes and adaptable rooms are usually a safer choice than features designed for one person’s tastes. A polished conversion may broaden buyer appeal and help in negotiations, but no renovation can guarantee a particular return.
What Makes a Basement Feel Luxurious and Welcoming?
A basement feels welcoming when the lighting is planned in layers and the finishes suit how you’ll use the space. Combine general lighting with task lights and softer accent lights, and put switches where you can control each area separately. Before choosing fittings, check ceiling height and access for wiring; recessed lights can save headroom, while surface-mounted fittings are often easier to install and maintain.
Choose durable materials with a finish that looks right alongside the rest of your home. Consider how each surface will handle moisture, wear and cleaning, and ask what preparation it needs—poor preparation can lead to peeling paint or damaged flooring. More refined finishes can make the room feel polished, but they may need extra care and can add to the cost.
Layered Lighting
Plan the lighting in layers: general light for the whole basement, task light for reading or working, and accent light for features you want to draw attention to. Recessed fixtures give an even spread, while pendants over a bar or table add a focal point. Sconces and lamps are easier to aim where you need them, though they can take up wall or floor space.
Basements often get little daylight, so check for dark corners and glare before settling on fixture positions. Dimmers make it easier to shift from bright light for entertaining to a softer setting for relaxing. Ask your electrician how the fixtures will be controlled and whether the existing wiring can support the plan.
Refined Finishes
A basement feels well finished when the materials work together, not because every item is expensive. Choose a limited colour palette and repeat it across the walls, flooring, cabinetry and hardware. Before settling on colours, check samples in the basement’s actual lighting; finishes can look different in a room with little natural light.
Use a few contrasting textures for character, such as warm wood with stone, matte surfaces with metal accents, or built-in woodwork with soft upholstery. In a busy basement, weigh appearance against upkeep: textured or delicate surfaces may need more cleaning or care, while durable, easy-care materials can be more practical.
Pay close attention to the details people see and use every day, including floor transitions, trim, built-ins and joinery. Ask how joints will be finished and how materials will hold up to moisture and wear. Careful workmanship helps the room feel cohesive and polished without relying on costly finishes.
How to Plan for Light, Ventilation and Waterproofing
Plan for light, ventilation and waterproofing before choosing finishes. These are working parts of a basement, not finishing touches, and they affect how comfortable and useful the room will be.
Bring in daylight where the layout allows. Enlarged window wells, glazed doors or a lightwell can help, but each option needs careful detailing to keep water out. Add recessed and accent lighting to fill darker areas without cluttering the room.
Plan ventilation to control humidity and keep the air fresh. Ask a heating and ventilation contractor how the system will handle the basement’s size and intended use; an undersized system may leave the room damp or stuffy. Mechanical ventilation can improve comfort, but it needs to be properly designed and maintained.
Deal with water before covering walls or floors. Check the foundation for cracks and signs of damp, make sure drainage carries water away from the house, and seal vulnerable openings. Ask contractors what waterproofing method suits the source of the water and the condition of the foundation. Check with your local building department about any applicable requirements before changing windows or ventilation.
What to Budget for a High-End Basement Conversion
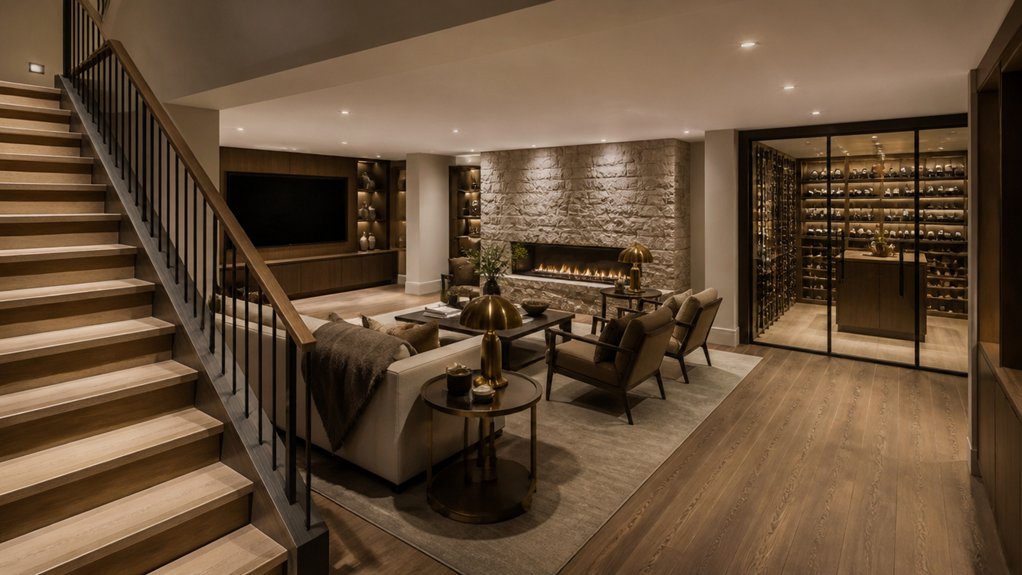
Once you’ve allowed for waterproofing, ventilation and lighting, set a budget for the whole conversion. The cost depends on the basement’s condition, how you plan to use it and the finish you choose. A cinema, guest suite and wellness area all have different demands, so settle your priorities before asking for detailed quotes.
Include more than the building work. Allow for design and other professional fees, permits, heating and cooling changes, built-in joinery, furniture and a contingency for problems hidden behind walls or under floors. Ask each contractor to itemise the work, list what’s excluded and explain how changes will affect the final cost. Check with your local building department about permits and applicable requirements.
If the budget is tight, phase optional features rather than cutting corners on structural work, moisture control or safe access. That may mean fitting out a room in stages, but getting the essential work right first helps avoid costly repairs and keeps the finished space practical.
Frequently Asked Questions
Do I Need Planning Permission for a Basement Conversion?
Planning permission for a basement conversion depends on the work and where your home is. Internal changes may not need planning approval, but digging out a new basement, changing the outside of the house or altering a flat can require consent. Check with your local planning authority before work starts.
Also ask whether listed-building or conservation-area rules apply, and check with your local building department about building regulations. Confirming the requirements early can help you avoid delays and unexpected costs.
How Long Does a High-End Basement Conversion Typically Take?
A high-end basement conversion usually takes six to twelve months, but excavation, structural work, finish choices and approvals can all affect the schedule. Underpinning, difficult access or specialist features such as a pool or cinema will generally add time, so ask your builder which parts of the programme carry the most risk.
Allow for planning delays, inspections and material lead times, and agree how changes will be handled before work starts. Clear specifications, experienced contractors and contingency funding can help limit disruption and budget overruns while protecting the quality of the finished space.
Can I Convert a Basement in a Listed Building?
Yes, a basement conversion may be possible in a listed building, but get the necessary consent before changing its structure or historic character. The work may also require archaeological checks and a design that suits the building. Speak to your local planning authority and a conservation-accredited architect early, and ask what approvals and surveys are needed; unauthorised work can lead to enforcement and costly repairs.
Check access before settling on a design. Narrow routes or limited space for machinery and spoil can make excavation slower, more disruptive and more expensive. Weigh that against the benefits of the extra space, and make sure the plans protect the building’s historic fabric.
How Can I Choose a Qualified Basement Conversion Contractor?
Choose a contractor who’s completed basement conversions like yours, including work on listed buildings if that applies. Check their insurance, relevant trade memberships, references and examples of work that met building regulations. Ask who’ll manage the site, which subcontractors they plan to use, and how they’ll keep you informed.
Get a detailed, itemised quote and a clear schedule, so you can see what’s included and where extra costs might arise. Visit completed projects if possible and speak directly with previous clients. Before signing, weigh the quality of the work, communication, warranties and the contractor’s financial stability—not just the price.
What Insurance Should I Arrange During the Conversion?
Arrange insurance before any work starts. Ask your contractor for current certificates showing public liability and workers’ compensation cover, and check who’s responsible if a worker is injured or property is damaged.
Tell your home insurer the project’s scope and value, and ask whether your policy covers renovation damage, theft and periods when the house is empty. Standard cover may exclude building work, so get the insurer’s answer in writing. Contract works insurance may cover the structure and materials while the job is under way; check what it includes and who needs to arrange it. Clear responsibilities and suitable cover limits help protect your investment and reduce the risk of costly disputes.