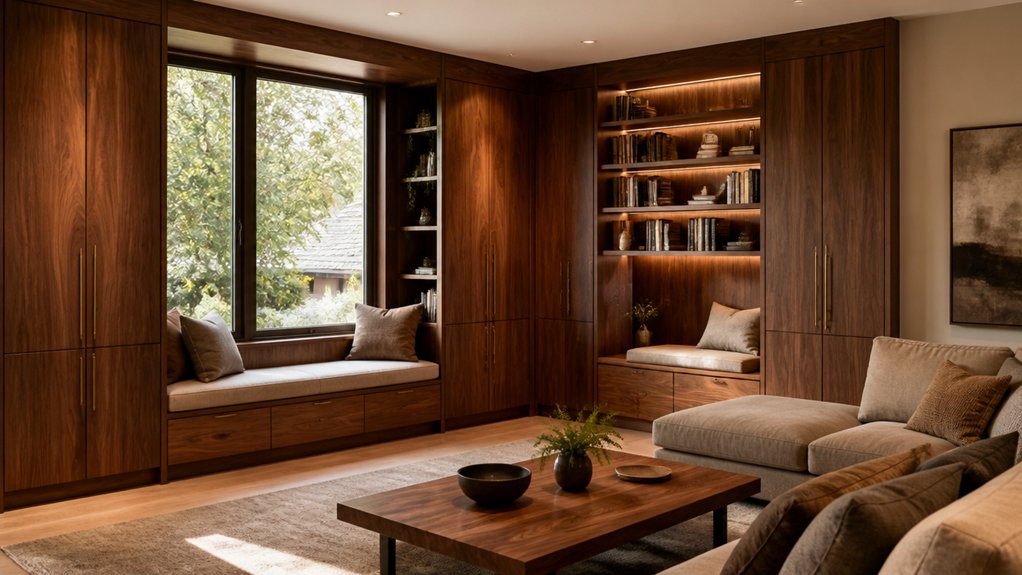
Bespoke joinery can make awkward corners, narrow walls and the space beneath a staircase more useful without extending the house. Fitted cupboards, wardrobes, shelves and cabinets can reduce clutter and improve access, while matching the kitchen or living room’s layout and character.
Measure carefully before choosing a design: a cupboard that is too deep can obstruct a walkway, and poorly placed shelves can be hard to reach. Consider how you use the room, then compare materials, finishes and hardware for durability and ease of cleaning. The right choice makes better use of each inch, though custom work may cost more than standard units.
Key Takeaways
Bespoke joinery can make awkward areas useful, from an under-stair desk to a window seat or shelving in a narrow room. Before settling on a design, check how you’ll use the space and whether the furniture will leave enough room to move.
Made-to-measure cupboards, wardrobes and drawers can provide storage where standard units won’t fit and help keep everyday items within reach. The trade-off is that fitted storage is less easy to move or adapt later, so plan for what you need now and allow for changes where practical.
Take careful measurements and check that doors and drawers can open fully without blocking walkways or access to windows and doors. Consider airflow too, particularly around heating or ventilation. Ask the joiner how the proposed layout affects the room’s day-to-day use.
Choose materials, colours, finishes and hardware to suit the kitchen, living room or existing décor. Ask how each option will wear and how it should be maintained; a finish that looks right may need more care than a practical alternative.
Plan lighting and wiring before the joinery is made, as changes afterwards can be awkward. Check that the design includes durable details suited to regular use, such as well-supported shelves and accessible fittings.
How Bespoke Joinery Makes Every Inch Count
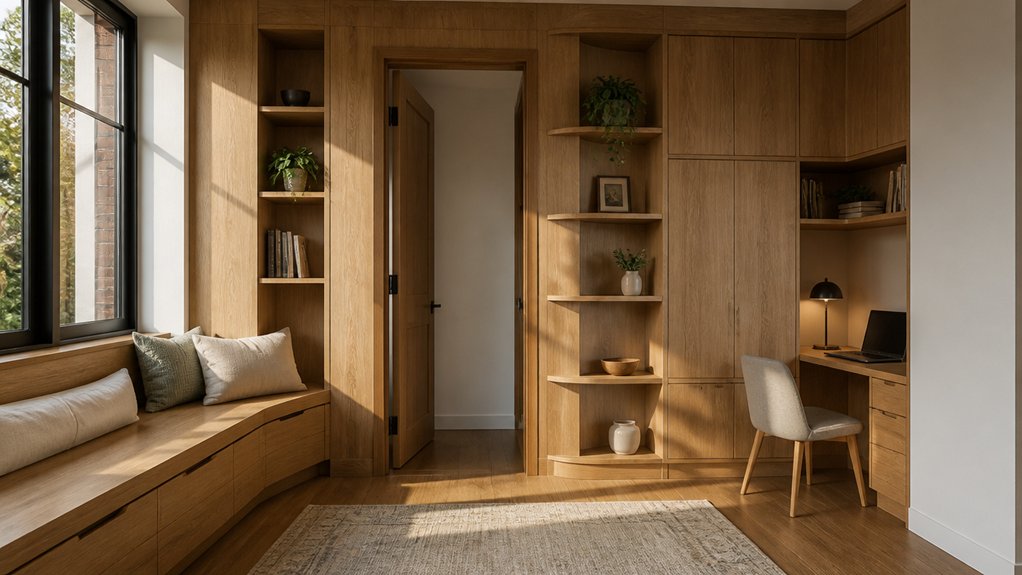
Bespoke joinery can make awkward spaces more useful without extending your home. A desk fitted beneath the stairs, a shallow window seat or shelving sized to a narrow room can put spare inches to work. Check that shelves and furniture leave enough room to walk through and don’t block vents or restrict airflow.
Measure the space carefully, including sloping ceilings, skirting boards and any pipes or sockets. Think about how you use the room, which features you want to keep, and whether the joinery needs to be removable or adjustable. Compare materials, finishes and fitting costs; complex shapes and difficult access can add to the work. You can prioritise the areas that matter most and leave other projects for later. Done well, fitted joinery helps a room work better and may make it more appealing to future buyers.
Bespoke Storage That Clears Clutter and Creates Calm
Bespoke cupboards, drawers and shelves can make better use of a room and keep everyday clutter off worktops and other surfaces. Before choosing a layout, measure the items you need to store and check that shelves, drawers and compartments will suit them. Allow room for chargers, paperwork and household essentials, and make sure frequently used items are easy to reach.
Painted panels and natural timber are both practical finish options; choose one that works with the rest of the room and is straightforward to maintain. Matching colours, handles and proportions can help the storage sit comfortably with your existing interior, but bulky units may make a small room feel crowded. Clear surfaces are easier to clean, and well-planned storage can make daily routines simpler. Ask your joiner how the units will be fixed and finished, and whether the design leaves enough usable space around doors, walkways and work areas.
Fitted Wardrobes That Transform Bedrooms
Fitted wardrobes can make good use of bedroom space for clothes, shoes and everyday items. Before choosing a layout, measure the room carefully and check how doors, drawers and hanging rails will work around existing windows and furniture. Set the internal fittings to suit what you actually store, then choose a finish that works with the room’s colours and materials.
Maximising Bedroom Storage
A fitted wardrobe can make good use of bedroom space that would otherwise go to waste. Before choosing one, measure the available width, height and depth, then check that doors and drawers will open without blocking walkways or other furniture. Floor-to-ceiling storage holds clothing, shoes and accessories without taking up space for a separate wardrobe, but it needs to be planned around the room’s shape and access.
Use shelves for folded clothes, hanging rails to separate everyday outfits from occasion wear, and internal drawers for smaller items. Under-bed drawers can hold spare linens, seasonal clothing or blankets while keeping surfaces clear. Check that there’s enough clearance to pull them out and that the floor can support the bed and stored items.
Choose finishes that suit how the room is used, and check that drawer runners and hinges feel sturdy and operate smoothly. Better hardware may cost more, while cheaper fittings can need adjustment or replacement sooner. Give each type of item a set place, and the room will be easier to keep orderly and use day to day.
Tailored To Your Space
A wardrobe should fit the room, not force you to work around it. Measure the available width, height and depth, and check for sloping ceilings, alcoves, narrow corners, doors and other obstructions. A made-to-measure design can use awkward spaces well, but keep enough clearance for doors and drawers to open without blocking walkways.
Plan the inside around what you actually store. Hanging rails, drawers and shelves can be arranged to suit your clothes and daily routine, rather than making you adapt to standard furniture. Durable surfaces are worth considering where the wardrobe will get regular use; the right finish can also help it sit comfortably with the rest of the bedroom. Your choice of materials and fittings will affect the cost, so compare options before settling on a layout.
Seamless Style And Finish
Fitted wardrobes can make better use of a bedroom and give it a more consistent look. With bespoke joinery, you can match the door style, colour and finish to existing features such as skirting boards and bedside tables. Check samples in the room’s light before choosing, as colours and timber finishes can look different at home.
Think about practical details as well as appearance. Discreet handles keep the fronts simple, soft-close hinges reduce noise, and internal lighting can make it easier to find things, though it adds wiring to plan for. Ask how the installer will deal with uneven walls and floors; careful measuring and fitting help keep gaps and edges tidy.
Painted doors offer a wide choice of colours, natural timber shows its grain, and mirrored fronts can reflect light but need regular cleaning. The right choice depends on your room, maintenance preferences and budget. A well-fitted wardrobe should feel part of the room and work smoothly, while a tidy finish can also help the bedroom make a good impression on future buyers.
Custom Shelving That Adds Character and Function
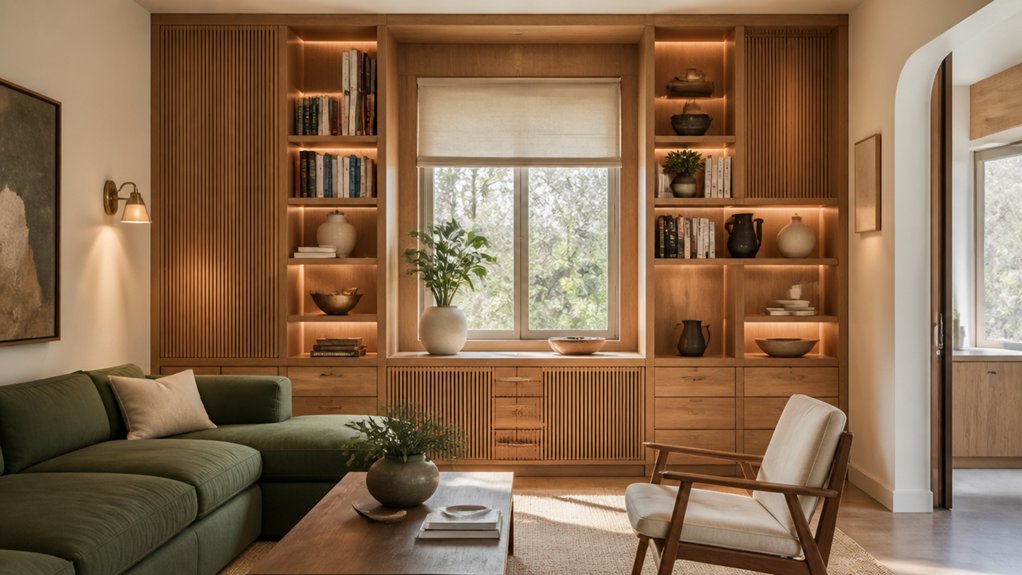
Custom shelving lets you set the width, height, depth, finish and layout to suit the room and what you plan to store or display.
Before choosing a design, check what the wall can support and leave enough space for doors, walkways and anything you’ll place on the shelves.
A tailored finish can tie the shelving in with the rest of the room, but more complex layouts and materials may take more work to build and fit.
Custom Shelving Design
Custom shelving should fit the room, the things you need to store and the way you use the space. Measure the wall carefully, including the height of the skirting, any alcoves and the position of sockets or switches. Oak brings warmth, painted cabinetry adds colour and contrast, while metal details give a more contemporary finish; weigh the look against upkeep and how each material will sit with the rest of the room.
A fitted design can frame a fireplace, make use of an awkward alcove or bring balance to a long wall. In a home office, set shelves at a practical height for books and reference materials, and check that they won’t interfere with your desk or lighting. Adjustable sections allow for changing storage needs, but can make the layout look less uniform; integrated task lighting highlights selected items, though it needs planning for wiring and access. Before settling on a design, ask how the shelves will be fixed to the wall and whether the structure can support the intended load.
Storage With Character
Storage can be useful without looking purely functional. Bespoke shelving lets you make the most of an alcove or an unused stretch of wall, but measure your belongings first and decide what needs to stay within reach. Open shelves suit books and objects you want to display; cupboards hide clutter, though they take up more space and make contents less accessible.
Ask your joiner how each section will be fixed and finished, and check that doors and drawers will clear nearby walls and furniture. Warm oak with painted cupboards adds contrast, while one consistent finish gives a quieter look. Slim brass handles, shaped edges and integrated lighting can make the storage feel more like furniture, but extra details add work and can be harder to keep clean. Choose them where they’ll be useful, not just decorative.
Bespoke Cabinetry for Kitchens and Living Spaces
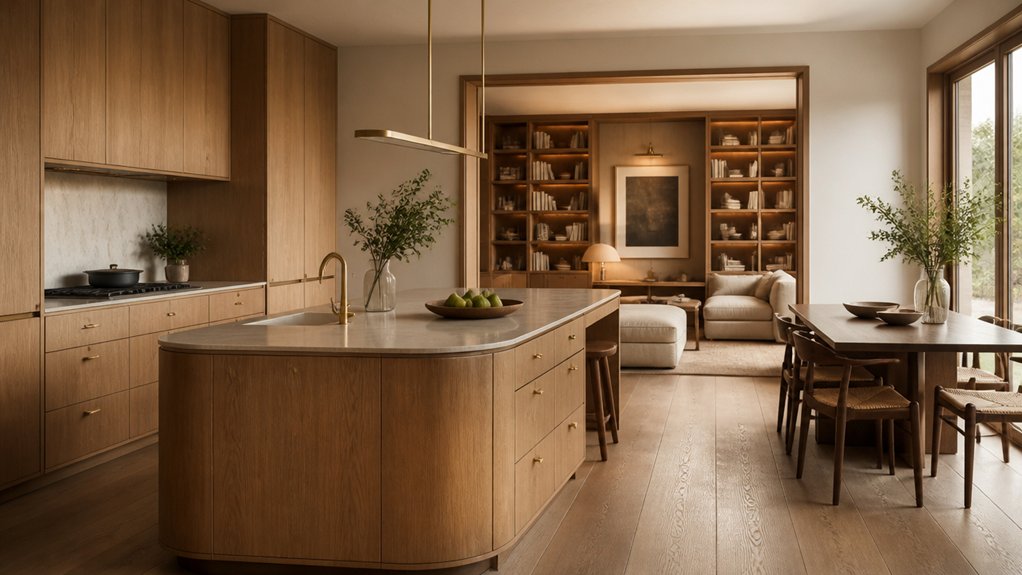
Bespoke cabinetry can tie a kitchen and living area together while giving you storage suited to the room and the way you use it. Matching cabinets can hide appliances, organise cookware and keep everyday items within reach. In an open-plan layout, an island can mark the kitchen boundary and provide seating, drawers or display space; check that it leaves enough room to move around and open doors.
Living-room cabinets can follow the kitchen’s proportions without being identical, with space for media equipment, books and display pieces. Choose materials for the wear they’ll take, and discuss how sourcing, finish and budget affect the options. Try hardware before settling on it: handles and catches should be comfortable to use, and coordinated colours can connect the two areas without making them look alike.
Plan lighting around the worktops, shelves and display niches, and confirm where wiring needs to go before the cabinets are fitted. Good placement improves visibility and shows the cabinet details, but lighting should suit how each area is used. Your designer can help coordinate these choices so the rooms work well together.
Choose Materials and Details That Suit Your Home
The right materials should suit the room and stand up to everyday use. Look at how much natural light the space gets, what finishes are already there, and how the joinery will be used. Oak or walnut gives you warmth and visible grain; painted timber is easier to match to a chosen colour; veneer can give a refined appearance, though its durability depends on the product and finish. In kitchens or busy areas, ask how the material handles moisture and scratches, and what care the finish needs.
Details affect both how the joinery looks and how well it works. Consider frame widths, handles, soft-close hinges and open shelving in light of your daily routine. Check that edges and hardware sit well with nearby doors and flooring, and ask your joiner for samples before deciding. Confirm the finished dimensions and maintenance requirements; these details can prevent awkward fits and finishes that are difficult to keep clean.
Frequently Asked Questions
How Long Does a Bespoke Joinery Project Usually Take?
A bespoke joinery project often takes six to twelve weeks from approved design to installation, but complex work can take longer. Allow one to three weeks to confirm measurements, finishes and design details. Material lead times and workshop fabrication may take another three to seven weeks, while fitting often takes one to five days.
The schedule depends on the size and detail of the work, material availability, design changes and whether the site is ready for installation. Before work starts, ask for a written schedule with clear milestones, and check when your measurements and finishes need to be approved. Changes made after fabrication begins can add time, so settle the main details early.
What Should I Expect During the Design and Installation Process?
Start with a consultation to discuss what you need, then review the design, drawings, finishes and material choices before approving production. Ask when materials will be available and what could affect the schedule; custom furniture often takes around 8–12 weeks to make, but complexity and supplier lead times can change that.
Before installation, confirm how the installer will access the room and protect nearby floors and surfaces. Check each piece as it’s fitted, and raise any gaps or alignment issues while adjustments are still practical. Agree on a final inspection and ask how to care for the finished joinery.
How Much Does Bespoke Joinery Typically Cost?
The cost of bespoke joinery depends on the design, materials, finish, hardware and fitting work, so get quotes based on your actual measurements and specification. Intricate detailing and work to suit a period property can add labour; sustainable materials may cost more upfront but can be a durable choice.
Ask for an itemised quote that separates design changes, materials, delivery and installation, and check whether maintenance is included or charged separately. Confirm measurements, finishes and hardware before approving the final quote, as changes later can add cost and delay the work.
Can Bespoke Joinery Be Adapted for Listed or Period Properties?
Bespoke joinery can be adapted for listed and period properties, but the design needs to respect the building’s character and any consent requirements. Ask the joiner how they’ll match the original profiles, timber, finish and proportions, and how they’ll deal with uneven walls or awkward layouts. Fitting storage around those irregularities can take more work than using standard units, so discuss the trade-off between a close historic match and a simpler design.
Before work starts, check with your local planning authority whether listed-building consent is needed. A joiner experienced with older buildings can help you discuss the proposals with the conservation officer and avoid damaging historic details.
How Do I Maintain and Care for Bespoke Joinery?
Dust bespoke joinery regularly with a soft, dry cloth. For marks, use a lightly damp cloth and dry the surface afterwards; abrasive pads, too much water and harsh cleaners can damage the finish.
Choose cleaning or polishing products that suit the joinery’s finish, and check the manufacturer’s guidance if you’re unsure. Wipe up spills promptly, keep hot items off the surface, and limit prolonged direct sunlight, which can fade or discolour some finishes. Ask your joiner for care advice specific to the materials and finish used.