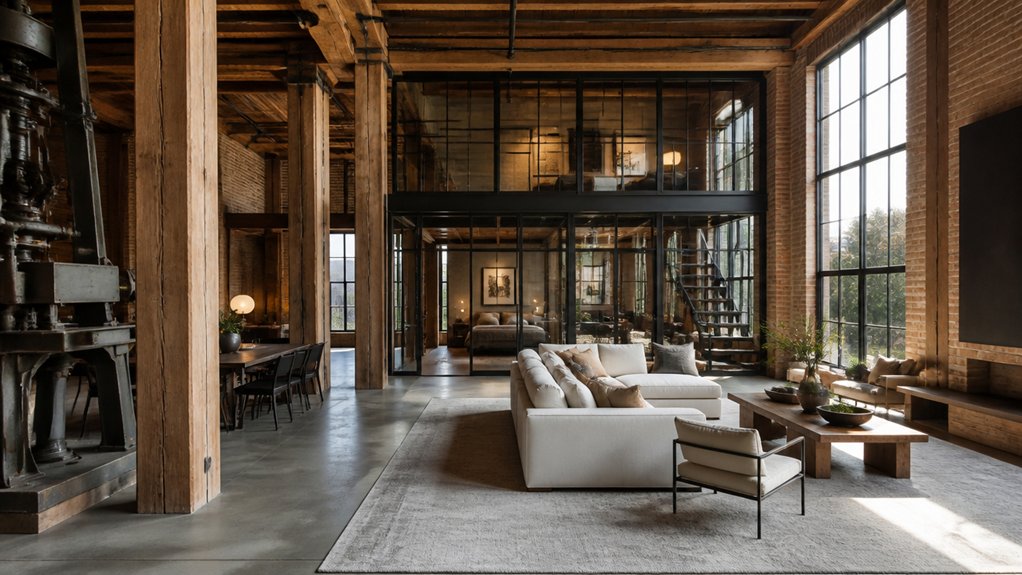
To turn a 19th century textile mill into high-end lofts, start with structural, environmental, and historical assessments before setting a realistic budget. Secure zoning, preservation, accessibility, and fire approvals early, then shape layouts around the building’s structure, daylight, and market demand. Restore brick, timber, and factory details while upgrading insulation, windows, wiring, plumbing, and efficient heating and cooling. Choose durable luxury finishes and amenities that support achievable rents. A disciplined plan protects character, controls costs, and builds lasting value; the next steps show how.
Key Takeaways
- Commission structural, environmental, and historic assessments before planning repairs or setting a renovation budget.
- Confirm zoning, preservation rules, building codes, and change-of-use requirements before finalizing layouts.
- Preserve defining features—brickwork, timber beams, iron columns, and factory windows—using compatible, safety-conscious restoration.
- Upgrade insulation, windows, wiring, plumbing, heating, and ventilation for efficient, comfortable, code-compliant homes.
- Choose market-appropriate unit mixes, durable luxury finishes, useful amenities, and a contingency-backed budget.
Inspect the Mill’s Structure, Hazards, and History
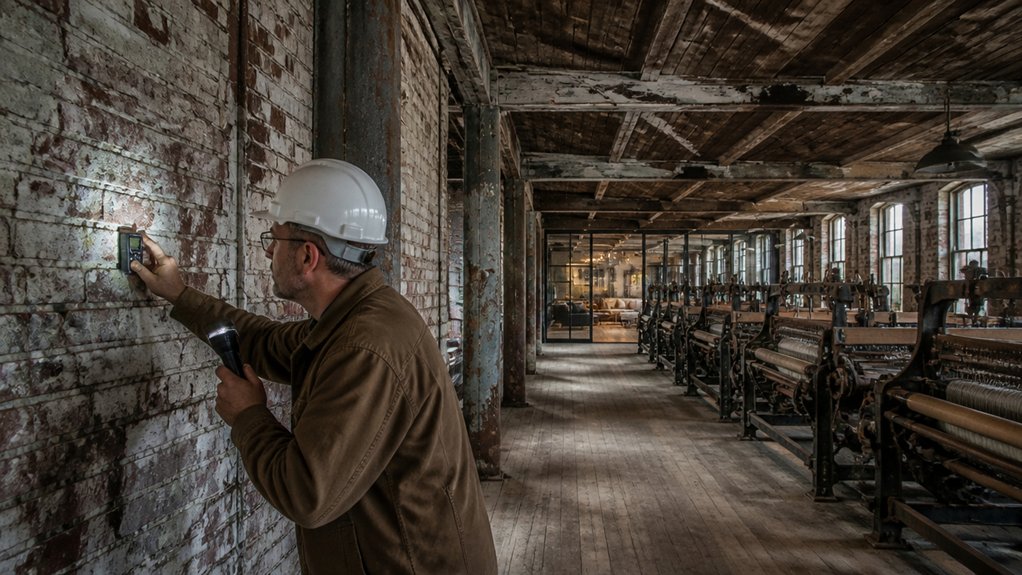
Before you plan a revival, commission a structural engineer to assess the mill’s masonry, timber framing, floors, roof, and foundations. Ask for a condition report that ranks defects by urgency, repair cost, and potential impact on resale value.
A thorough structural assessment reveals hidden risks, guides repairs, and protects your mill’s future value.
Your team should also test for lead paint, asbestos, contaminated soil, and remnants of industrial chemicals; early findings can prevent budget shocks and protect future residents.
Review deeds, historic maps, mill records, and local archives to identify original features worth retaining and past alterations that may conceal risks. This research supports Historical preservation while helping you build a credible story for buyers.
Document every inspection with photographs and measured notes.
Strong Structural integrity isn’t just a safety requirement; it underpins lender confidence, insurance terms, and the premium your finished lofts can command.
Secure Approvals and Plan Loft Layouts
Once the mill’s condition is clear, confirm zoning, historic-preservation rules, building-code requirements, and any change-of-use approvals with local authorities. Ask early about parking, accessibility, fire separation, and residential density; these constraints can reshape your budget and unit mix. If historic preservation applies, coordinate with reviewers before finalizing plans, since approval timelines may affect financing and delivery dates.
Next, map layouts around the building’s structural grid, window locations, and service routes. Balance open-plan character with practical bedrooms, storage, and acoustically private spaces. Place kitchens and bathrooms near existing plumbing where feasible to control costs, but verify capacity before committing.
Compare several unit mixes against local demand, achievable rents, and construction costs. Your plan should protect usable square footage while meeting zoning regulations, code, and buyer expectations. Reserve space for shared amenities only when projected returns justify their footprint.
Restore Brick, Timber, and Industrial Details
With the layout set, assess which original features can be repaired and safely retained. Have a preservation specialist inspect brickwork, timber beams, iron columns, and machinery remnants before crews begin.
Repoint sound masonry with compatible mortar, and replace only bricks that can’t be salvaged; uneven color and patina often give a loft its premium character.
Clean exposed beams carefully, then reinforce or repair them without concealing their grain.
Restore factory windows, railings, and pulley details where safety allows, documenting each intervention to support historical preservation and future buyer confidence.
For missing elements, choose restrained, period-informed replacements rather than imitation antiques.
Use Artistic detailing to highlight craftsmanship: a restored beam, original lettering, or a preserved gear can become a focal point that distinguishes your property in a competitive luxury market.
Upgrade Loft Systems for Comfort and Efficiency
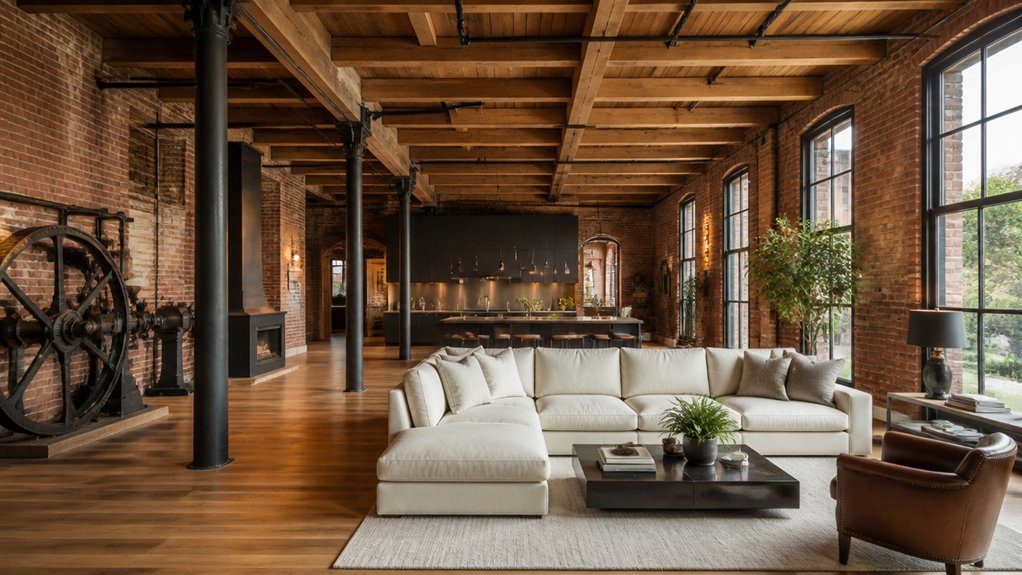
Preserve the mill’s character while upgrading the systems that make it comfortable to live in. Start with a thorough assessment of the envelope, wiring, plumbing, and mechanical infrastructure; hidden deficiencies can erode returns and delay occupancy.
Insulate discreetly, seal drafts, and install high-performance windows that respect the historic façade. Zoned heating and cooling let you tailor temperatures to each loft’s layout, while efficient heat pumps can reduce operating costs.
Smart thermostats give residents precise control and help owners track energy use across units. Pair them with energy-efficient lighting, including dimmable LEDs that complement exposed brick and timber without adding heat.
Choose quiet ventilation with effective filtration to improve indoor air quality. Coordinate upgrades early, document performance, and verify code compliance so your conversion delivers dependable comfort, lower utility bills, and stronger long-term market appeal.
Choose Luxury Finishes and Shared Amenities
Pair the mill’s original brick, timber, and steel with refined finishes that feel durable, not decorative: wide-plank flooring, custom cabinetry, stone counters, and well-detailed fixtures can elevate each loft without erasing its industrial character.
Choose luxury finishes that photograph well and withstand daily use, such as matte hardware, resilient tile, and layered lighting. Let each palette complement the building’s texture while giving buyers a clear sense of quality.
Choose durable, photogenic finishes that complement the building’s character and give buyers a clear sense of quality.
Then plan shared amenities around how residents will live: a fitness studio, secure package room, co-working lounge, and landscaped courtyard can make the property more competitive.
Preserve generous circulation and daylight in common areas, and specify durable surfaces where traffic is heaviest.
When you align finishes and amenities with your target market, you create a cohesive experience that feels distinctive, convenient, and worth a premium.
Control Renovation Costs and Protect Long-Term Value
Before construction begins, set a firm budget with contingency for hidden conditions common in old mills, such as deteriorated masonry, outdated wiring, and lead or asbestos. Strong budget planning starts with a detailed building assessment, realistic trade estimates, and allowances for code upgrades.
Price structural repairs, environmental remediation, and utility capacity before locking in luxury finishes; you’ll protect both schedule and returns.
Your contractor selection can make or break cost control. Choose a team experienced with historic conversions, transparent change-order procedures, and documented pricing—not just the lowest bid.
Require milestone budgets, regular cost reports, and approval before scope changes. Track spending against comparable loft rents and sales, so every upgrade supports market demand.
Prioritize durable systems, efficient heating and cooling, and maintainable materials. These choices may cost more upfront, but they reduce operating expenses, limit future assessments, and help preserve your property’s long-term value.
Frequently Asked Questions
How Can Former Mill Workers’ Stories Be Preserved in the Loft Community?
You can preserve former mill workers’ stories by building oral histories into everyday community life. Record interviews with workers and families, then pair audio, photographs, and artifacts in a lobby exhibit or digital archive.
Invite residents to contribute memories through workshops and story-sharing events. Partner with local historians and libraries to guide preservation initiatives, verify details, and maintain access.
Clear permissions and durable formats will protect these accounts while giving your loft community a distinctive, authentic connection to its heritage.
What Insurance Coverage Should Residents Consider for a Converted Mill Loft?
Your insurance plan should be a tailored safety net: carry renters or homeowners coverage for belongings, improvements, and temporary living costs. Then review exclusions carefully.
Ask whether the building’s policy covers only shared structures, not your unit or possessions.
Consider Flood insurance, especially if the mill sits near water, and confirm coverage limits.
Add Liability coverage for injuries or accidental damage.
Compare deductibles, replacement-cost terms, and insurer requirements before you choose.
Are Historic Mill Lofts Suitable for Families With Young Children?
Yes, historic mill lofts can suit families with young children, but you’ll need to assess each building carefully. Check child safety features, including window guards, secure railings, controlled entry, and elevator access.
Confirm that open layouts and hard floors work for your household. Compare unit sizes, storage, noise levels, and nearby parks, schools, childcare, and other neighborhood amenities.
Ask about renovation standards, maintenance response times, and any restrictions on installing safety gates or other childproofing measures.
How Can Residents Support Local Businesses Near the Converted Mill?
You can strengthen nearby businesses by making them part of your weekly routine: buy coffee locally, choose neighborhood restaurants, and use independent shops for everyday needs.
Meet Local artisans at markets, purchase their work, and recommend favorites to neighbors.
Attend Community events, invite friends, and share event details online to boost turnout.
When you need services, compare local providers before defaulting to chains.
Your consistent spending and word-of-mouth help businesses grow and keep the district lively.
What Should Buyers Know About Resale Restrictions in Historic Mill Conversions?
You should check resale restrictions before buying a historic mill conversion; they can act like a narrow gate, limiting who can purchase and when. For example, a deed may require you to offer the unit to an income-qualified buyer first.
Review covenants, transfer fees, rental caps, and approval timelines, then verify how Historic preservation rules and zoning regulations affect future use.
Ask your attorney to confirm every restriction in writing before you commit.