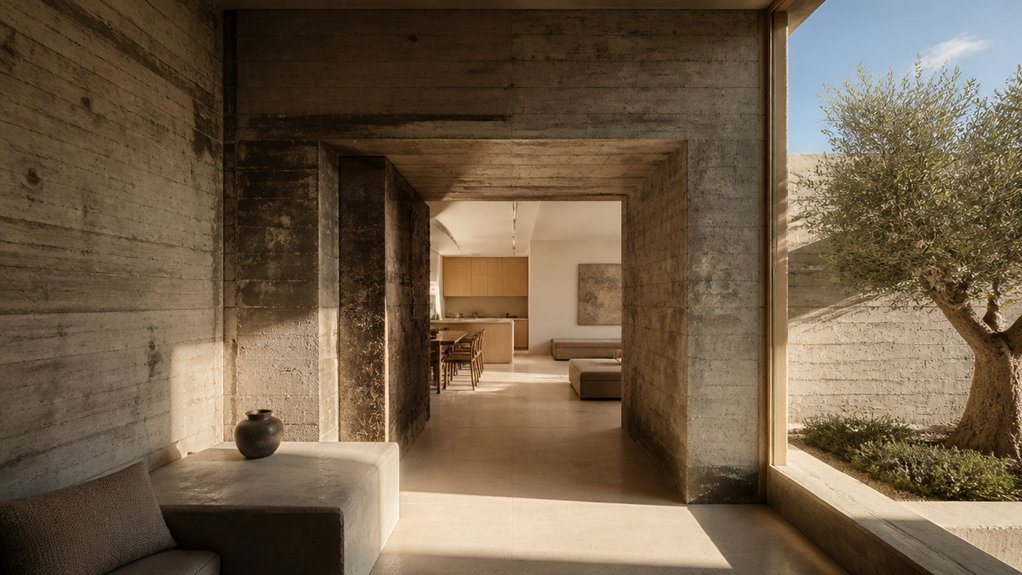
This was a project we did in the UK for a client there. You can turn a WWII concrete bunker into a sun-drenched minimalist home without erasing its past. Start by stabilizing the shell and repairing damage with compatible materials, while keeping scars and seams visible. Carefully placed skylights and clerestory windows bring in daylight; deep reveals control glare and protect privacy. Then pair rugged concrete with warm timber, tactile stone, restrained furnishings, and native landscaping. You’ll create a calm, connected retreat—and discover how each design choice makes the transformation work.
Key Takeaways
- Assess and stabilize the bunker, using compatible repairs and discreet reinforcement while preserving its concrete scars and weathered character.
- Add carefully positioned skylights and windows to bring in daylight, using deep reveals to control glare and maintain privacy.
- Connect the home to its landscape with a terrain-aligned entrance, native planting, framed views, and modest terraces or courtyards.
- Pair exposed concrete with warm timber and tactile stone for a restrained, durable interior that softens the bunker’s imposing mass.
- Preserve the original spatial divisions, then use low-profile furnishings, pale finishes, and thoughtful lighting to create calm, functional rooms.
How Designers Made a WWII Bunker Livable
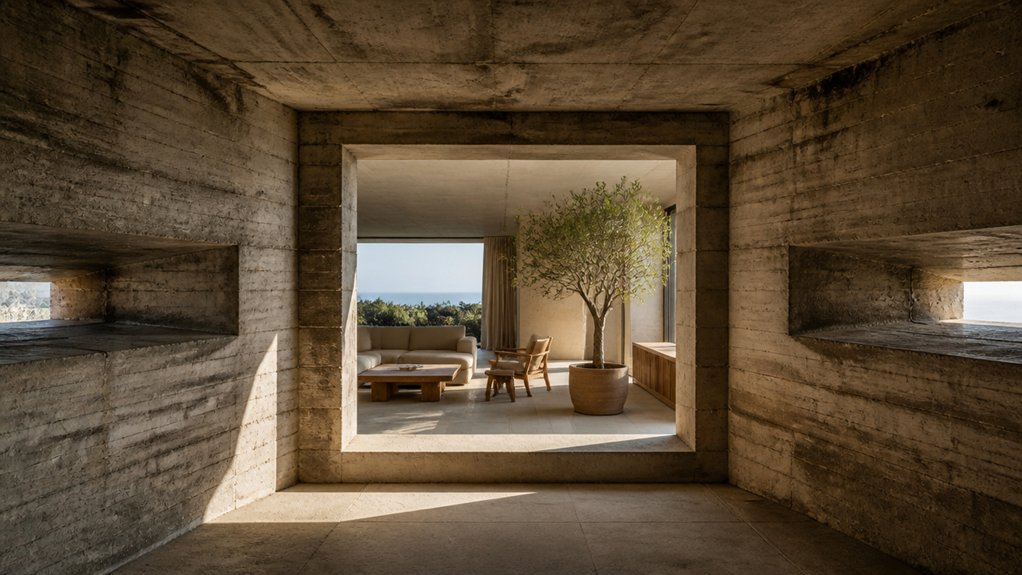
Turning a WWII bunker into a home meant more than softening its stark concrete shell: designers had to bring in daylight, improve circulation, and make each space feel comfortable without erasing its rugged character.
Turning a WWII bunker into a home takes more than softening concrete—it means bringing in light, improving flow, and preserving its rugged character.
For you, the result is a rare blend of architectural drama and everyday ease. Carefully placed glazing draws sunlight into the interior, while a restrained palette and warm finishes temper the bunker’s imposing surfaces.
An open plan connects living, dining, and kitchen areas, helping you move naturally through spaces once designed for defense.
Custom lighting adds depth after dark, and built-in storage keeps the minimalist look uncluttered.
Historical preservation gives the home a distinctive story; Urban integration makes it feel connected to its surroundings rather than sealed off.
You get a resilient, character-rich retreat with contemporary appeal.
What Structural Changes Preserved the Concrete?
Preserving the bunker’s concrete meant reinforcing it without disguising its history. You can read the Historical context in every scar, seam, and weathered surface, so the renovation treats these marks as design assets, not flaws to erase.
Structural reinforcement strengthens the shell while keeping its heavy, sculptural character intact. Engineers assess the concrete, stabilize vulnerable sections, and add discreet support where loads demand it. You get a safer, more durable home without losing the bunker’s unmistakable presence.
Careful repairs also protect the material from further deterioration. Crews patch damaged areas with compatible mixes, seal exposed reinforcement, and retain sound concrete wherever possible. Rather than layering on decorative finishes, you let the original structure lead the palette and mood.
That restraint gives the conversion its market appeal: authentic Brutalist character, backed by modern performance and thoughtful preservation.
How Sunlight Enters the Bunker
Although a bunker’s thick concrete walls limit daylight, carefully placed openings can bring sunlight deep inside without compromising its character. You can introduce slim clerestory windows, recessed skylights, or discreet cuts through noncritical walls to brighten key rooms. Each aperture should frame light deliberately, not compete with the bunker’s rugged geometry.
A pale interior palette and reflective surfaces help sunlight travel farther, while deep reveals temper glare and preserve privacy. This balance gives you an inviting home without disguising its defensive origins.
Historical context remains legible in the heavy concrete, while architectural contrast emerges through crisp glazing and finely detailed interiors. As daylight shifts, shadow becomes part of the design, lending depth and changing atmosphere throughout the day. The result feels both authentic and distinctly market-ready.
How the Bunker Connects to the Landscape
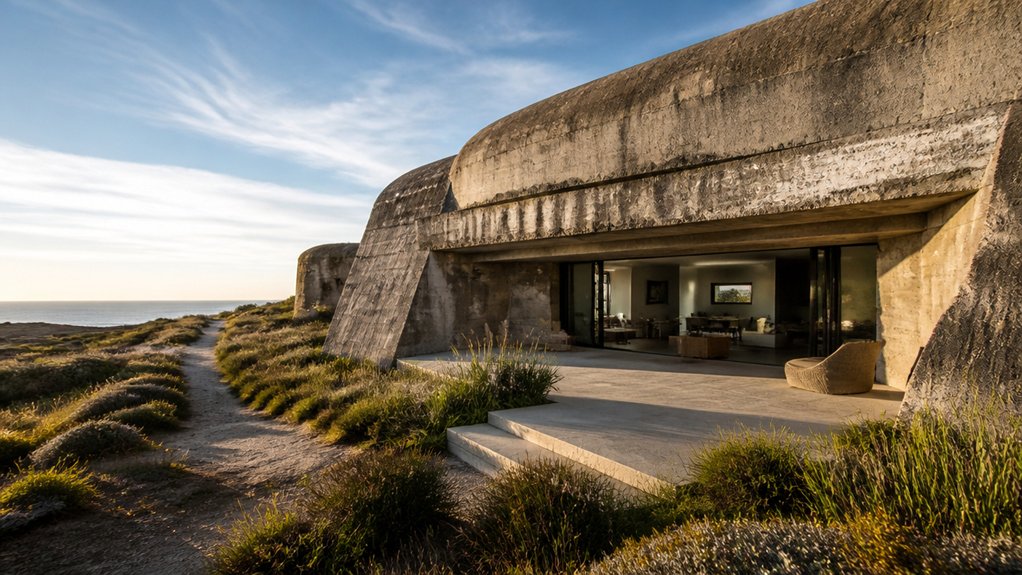
A bunker feels less like a sealed relic when its entrance opens onto the terrain around it. You can make that threshold feel intentional by aligning the approach with existing contours, native planting, and a clear route from outdoors to indoors.
Landscape integration turns the structure’s heavy profile into a considered feature, not an obstacle. Keep retaining walls and hardscape restrained, so the site’s natural lines remain the focus.
Carefully placed openings frame panoramic views, giving you a stronger connection to the setting without compromising the bunker’s distinct geometry. A terrace or sheltered courtyard can extend usable living space while preserving privacy and shelter.
The result feels rooted rather than imposed: you experience the landscape as part of the home, and the architecture gains a more compelling relationship with its surroundings.
Which Natural Materials Soften the Interior?
Warm timber accents bring a welcoming glow to your bunker’s stark concrete shell. Pair them with tactile stone finishes to add depth and a grounded, natural feel.
Together, these materials soften the interior without compromising its minimalist edge.
Warm Timber Accents
Against the bunker’s cool concrete, timber brings warmth without compromising its minimalist edge. Choose pale oak for built-in benches, shelving, or a streamlined kitchen island; its quiet grain brightens the room and complements the hard-wearing shell.
Reclaimed boards add character, while walnut accents give a deeper, more tailored note. You can use timber sparingly—on a ceiling plane, door, or window reveal—to create a focal point without crowding the architecture.
Pair these finishes with restrained furnishings, then let Eclectic decor emerge through a carefully edited mix of Vintage furniture and contemporary pieces. This balance feels personal, not staged, and helps your renovation stand apart in a market drawn to authentic character.
Specify durable, responsibly sourced wood and matte finishes to preserve the bunker’s understated mood and keep maintenance practical.
Tactile Stone Finishes
Stone adds a quieter, more tactile counterpoint to the bunker’s concrete and timber. Choose honed limestone for floors or a hearth, where its muted grain brings warmth without competing with the architecture.
Travertine introduces subtle pores and tonal variation, giving a bathroom or kitchen a crafted, spa-like finish.
For compact surfaces, soapstone offers a soft matte touch and practical durability.
Let the stone’s natural texture carry the detail; you won’t need ornate patterns or heavy trim.
Pair pale slabs with the existing timber to create Material contrast, while keeping the palette calm and cohesive.
Before specifying new finishes, consider Historical preservation: retain original concrete where possible, and use stone to clarify updated zones rather than disguise the bunker’s past.
You’ll gain a more inviting interior that still feels grounded, distinctive, and market-ready.
How Minimalist Rooms Make Use of the Structure?
Minimalist rooms make the bunker’s heavy structure part of the design rather than something to hide. You can let exposed concrete walls, deep-set openings, and low ceilings define each space, giving the home a distinctive identity that polished new builds can’t replicate.
Keep furnishings low and streamlined to balance the mass without competing for attention. Strategic lighting can wash textured surfaces with warmth, while carefully placed mirrors help daylight travel through the plan.
Use the bunker’s original divisions to guide spatial organization: assign clear functions to alcoves, corridors, and larger chambers instead of forcing an open-plan layout. A restrained palette lets the architecture lead, while a sculptural chair or artwork adds artistic expression.
You’ll create rooms that feel calm, purposeful, and memorable—turning structural constraints into a compelling design advantage.
Frequently Asked Questions
What Permits Were Required to Convert the Bunker Into a Residence?
You’d typically need a change-of-use permit, building and structural permits, and approvals for plumbing, electrical, fire safety, and wastewater systems.
Historical preservation review may also apply if the bunker’s protected or locally significant; zoning regulations must allow residential occupancy.
Think of approvals as the foundation beneath your design: confirm requirements with your local planning and building departments before work begins, since rules vary by location and the site’s designation.
How Much Did the Bunker Renovation Cost?
You can’t determine the bunker renovation’s cost from the information provided; no budget or final price appears here.
For a reliable estimate, you’d need the project’s location, floor area, structural repairs, utility upgrades, and finish specifications.
Historic preservation requirements can add specialist fees, while architectural innovation—such as carving openings into thick concrete or introducing skylights—can raise construction costs.
Request an itemized budget before comparing bids, so you can distinguish essential work from premium design choices.
How Energy-Efficient Is the Finished Home?
You can expect strong energy performance, though the available details don’t provide measured consumption figures.
The bunker’s thermal insulation helps moderate indoor temperatures, while carefully placed glazing brings in daylight and warmth without sacrificing the minimalist aesthetic.
Renewable energy can further reduce reliance on the grid, depending on the systems installed.
For you, the result is a design-led home that pairs rugged concrete character with improved comfort and the potential for lower operating costs.
Can Visitors Tour the Converted Bunker?
You can tour the converted bunker only if its owners or managers offer public visits; check their current booking details before planning.
Step inside a rare dialogue between past and present: the design pairs Historical preservation with architectural integrity, keeping the concrete shell’s character while introducing a brighter, more livable interior.
If tours aren’t available, look for published project photography or an architecture feature to explore the transformation from afar.
What Maintenance Challenges Come With Living in a Concrete Bunker?
Living in a concrete bunker means you’ll manage moisture, monitor structural integrity, and maintain specialized systems. Thick walls can trap dampness, so you’ll need reliable ventilation, drainage, and regular checks for leaks, condensation, and mold.
Inspect concrete for cracks or spalling, especially around openings and rooflines, and address repairs promptly. You’ll also maintain waterproofing, insulation, and mechanical systems.
With proactive care, you can protect the minimalist aesthetic while keeping your home comfortable, healthy, and market-ready.